COMMERCIAL · TAUPO

The Hilton

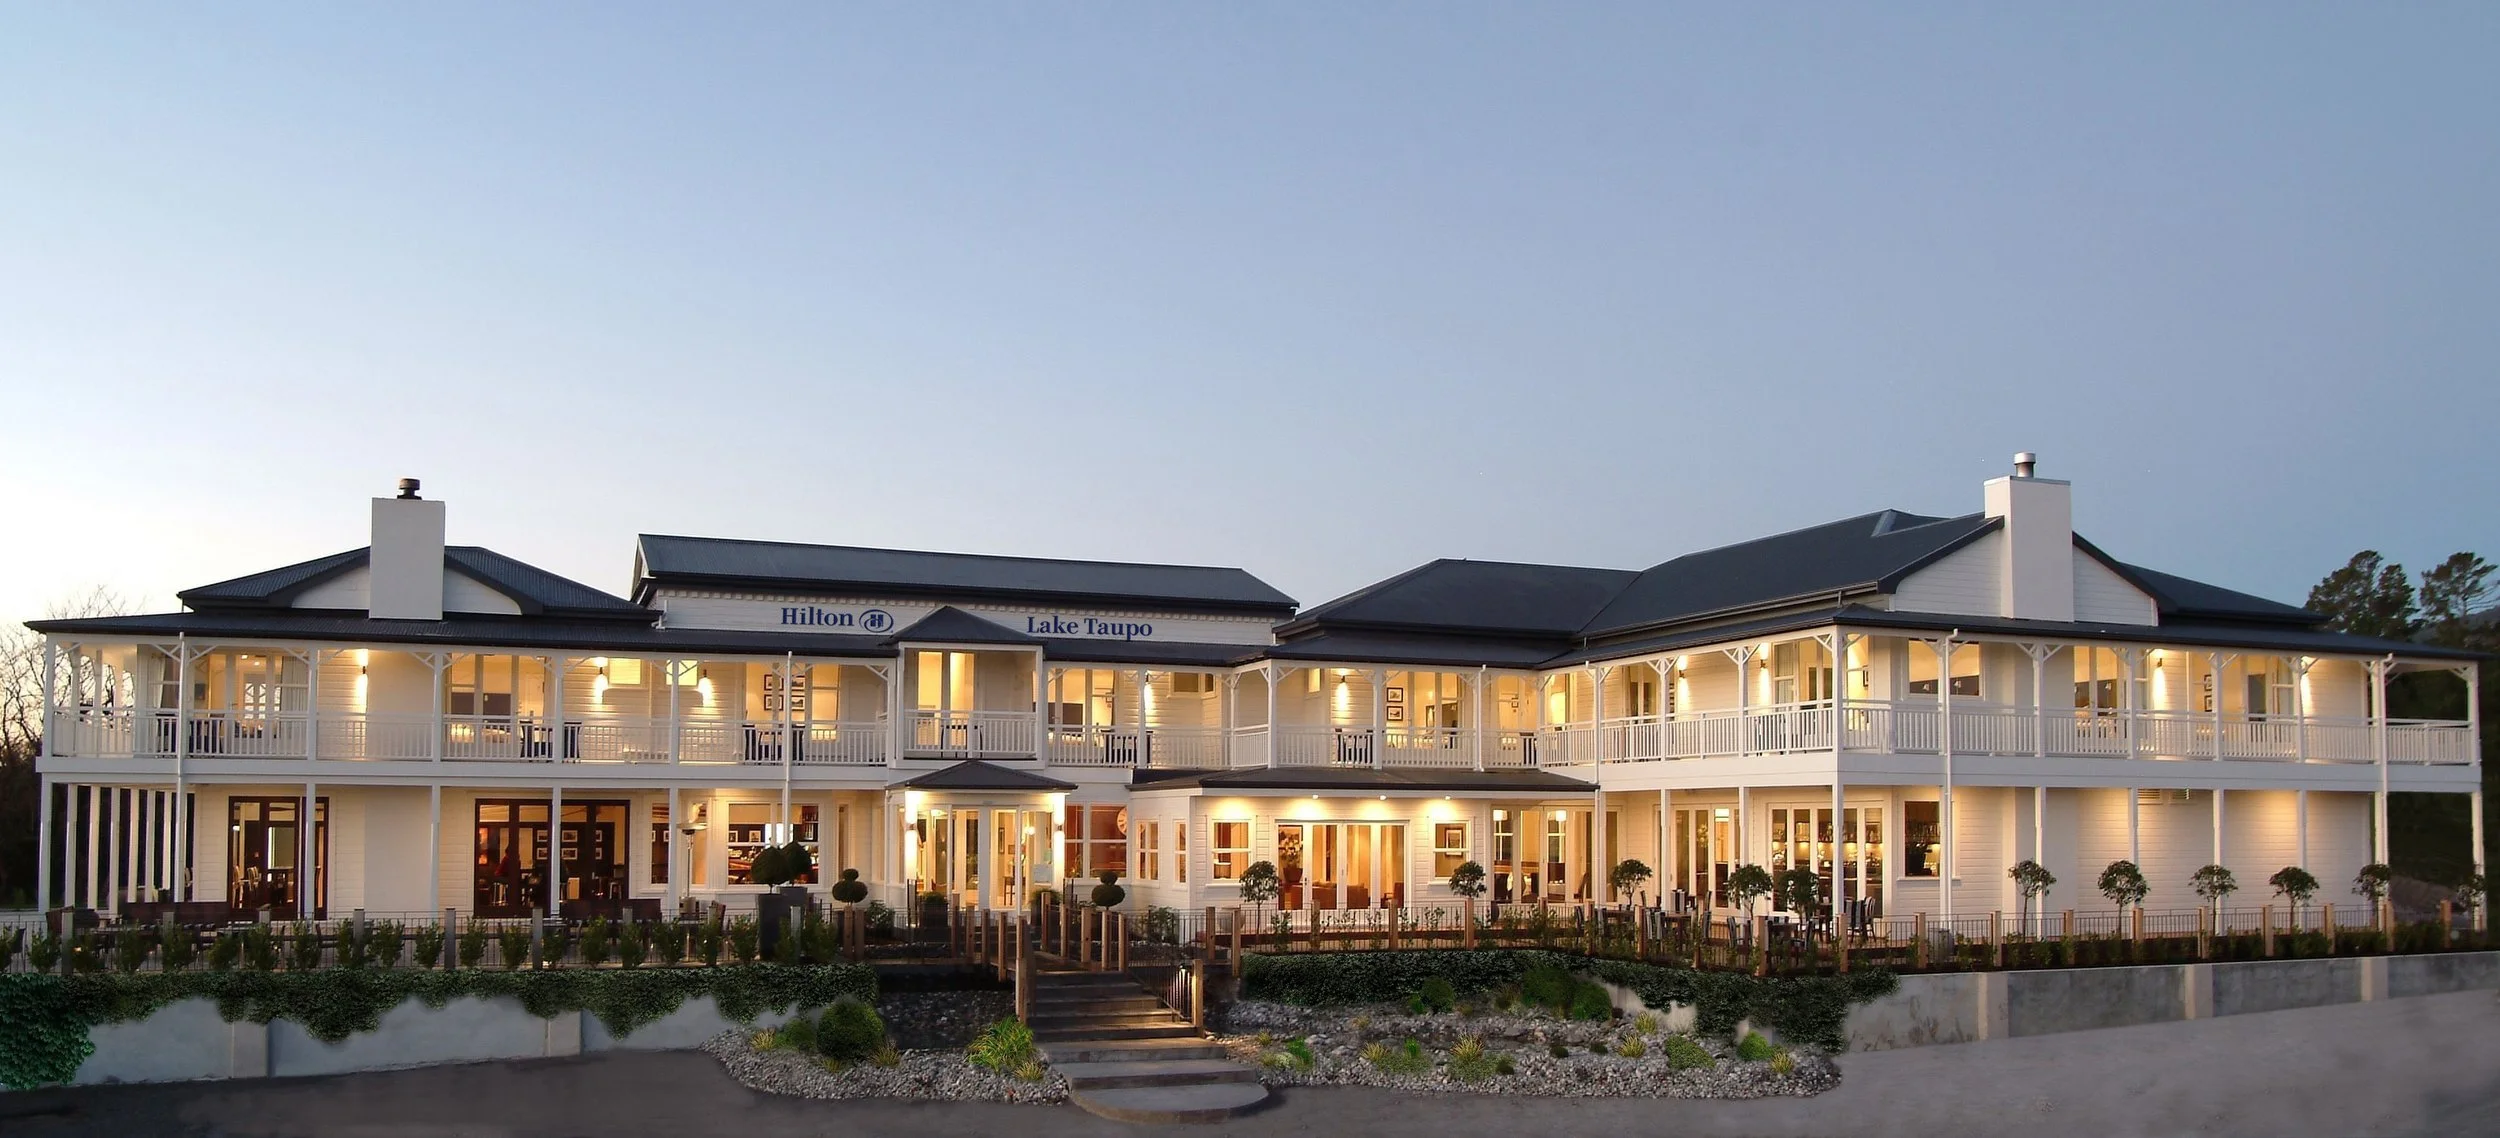
Originally built in 1889, the historic De Bretts Hotel was completely stripped back, refurbished and extended to make way for the new Hilton lake hotel.

Redevelopment work included an additional hotel apartment building, conference facilities, gymnasium, swimming pools and significant landscaping creating a luxurious and timeless world class property in the heart of the Central North Island.

PHOTOGRAPHER
Kallan MacLeod

MATERIALS
natural stone details, timber veneer, oak flooring

Outdoor swimming pool area with lounge chairs, a building with large windows, and trees in the background under a blue sky.
Interior of a cozy lounge with a stone fireplace, wood log storage, leather chairs, a small round table, decorative plants, books, and a window letting in natural light.
Elegant restaurant with multiple tables set with glassware, napkins, and utensils, featuring a modern fireplace and large windows overlooking the city at night.
Elegant restaurant dining area with wooden tables and chairs, large windows, a fireplace, and outdoor patio view.

Hotel features native timbers and stone in harmony with natural surroundings

The build draws on the history of the original half way hotel. A mid-point for stage coach mail between Auckland and Wellington. The interiors are inspired by the period and include a rich palette of layered materials - natural timber floors, panelled timber ceilings, natural stone and timber detailing.

Living room with a stone fireplace, fire burning, mounted deer head, leather sofas with patterned pillows, wooden coffee table, and a red area rug.
Interior of a bar in a cozy, modern lounge with a stone fireplace, bar counter with barstools, candles on the wall, and a wood-paneled ceiling.
Elegant restaurant interior with tables set for dining, a fireplace, wood logs, candles, large windows, and city lights outside.

previous project : the peninsula

next project : the apartments